Godrej Epoque Master Plan
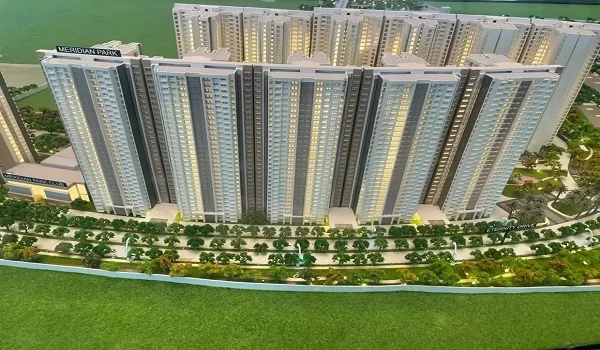
Godrej Epoque master plan is spread over 5.03 acres of land in Kokapet. The layout includes entrance/exit points, apartment towers, outdoor amenities, a clubhouse, and future developments.
A master plan is a planning document that is used for project guidance and to get an overall idea of the whole area. It helps the owner identify the project's necessities and meet the project's objectives.
Godrej Epoque includes 1,018 units for sale now. The layout plan highlights the entrance/exit from Kokapet Road. The typical floor plan offers 3 and 4 BHK apartments over 2 big towers with G+58 floors.
Tower Plan of Godrej Epoque
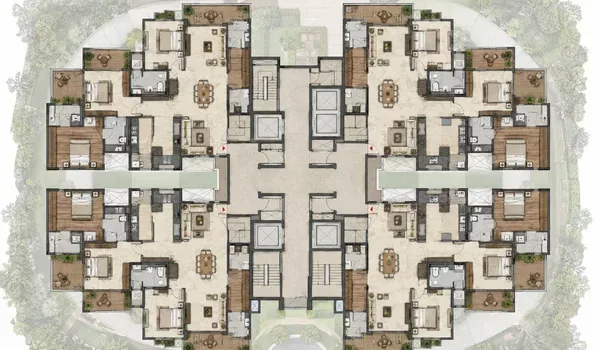
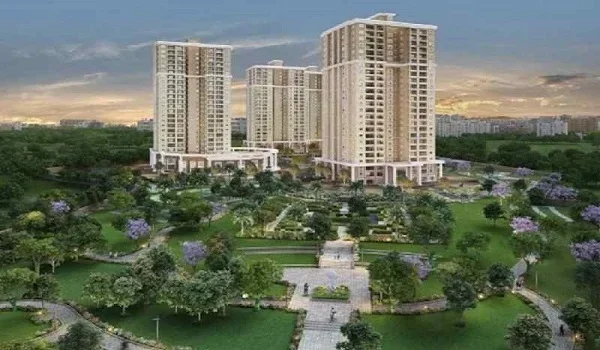
Godrej Epoque tower plan is a portrayal of the project's high-rise towers. It shows a pictorial view of the big tower, which has a ground floor with 58 floors above. The tower has spacious flats of varying sizes. All flats in the tower will get an attractive view of the surrounding green area.
The size of the apartments in the high tower is as follows,
- 3BHK Flat – 1,960 sq. ft. to 2,704 sq. ft.
- 4 BHK Flat – 3,148 sq. ft. to 3,236 sq. ft.
Tower T02 is an amenity-facing tower. Outdoor amenities like a tennis court, a badminton court, a kids' play zone, a volleyball court, and a cricket practice ground are at the back of Tower T2. Tower T1 has swimming pool views. With a blend of modern lifestyle and green beauty, this apartment project offers the best sensorial experience to uplift your sense of being.
The Master plan will help homebuyers understand the project's placement of key features like
- Entry and Exit Ramp
- 55+ Modern Features inside
- Direction of the layout
- Open space area
- Road Access
- Apartments of diverse sizes are highlighted with different colours.
The master plan of the clubhouse
The project has a royal clubhouse which is a personal getaway for self-improvement activities. It has two floors loaded with modern features suitable for all age groups to enjoy a luxurious lifestyle.
Some of the features in this big clubhouse are:
- Gym
- Indoor Kids Play Area
- Conference Room
- Leisure Pool
- Swimming Pool
- Bowling Alley
- Banquet Hall
- Mini Theater
- Indoor Pool
- Yoga area
- Changing Room
- Spa
- Indoor games
- Aerobics
- Multipurpose Hall
- Badminton Court
- Creche
- Squash Court
Godrej Epoque offers the latest security system to create a safe space for your family. There are modern safety features that include RFID access, 24/7 security guards, video door phones, and boom barriers. Entry to the project is restricted to unidentified people. It is monitored through detailed visitor vehicle logs and visitor entry through apps. All the common areas have CCTV cameras to monitor the whole area.
The project has optimal building alignment to decrease heat gain. It has an ideal window-to-wall ratio for cool indoor temperatures in the living spaces. The project has energy-efficient equipment in common areas to reduce heavy power consumption. Surrounded by the convenience of luxury living, Godrej Epoque is perfect for your new beginnings in Hyderabad, where enduring happiness meets you.
Frequently Asked Questions
1. Does Godrej Epoque include green areas in the project?
The project has green areas with trees, parks, and gardens to help residents connect with nature, and these elements help build a good future for the upcoming generations.
2. Does Godrej Epoque offer parking areas for buyers?
The project has vehicle parking areas with easy access to the car park area at all levels for visitors and buyers.
3. Will the Godrej Epoque master plan show the list of the amenities of this project and where they are located?
The master plan shows the full list of the amenities in the project. It shows where they will be placed so that every person can get a clear visual idea of the project.
4. Will Godrej Epoque include any lifts inside the big tower?
The project has lifts inside the towers, and there are service lifts for heavy objects.
5. Does Godrej Epoque have any clubhouse?
The project has a clubhouse of 25,000 sq ft. It has a lot of features like a games room, a spa, a big cards room, a gym, party halls, a library, etc., that provide people with great leisure time.