Godrej Epoque Tower & Floor Selection Guide
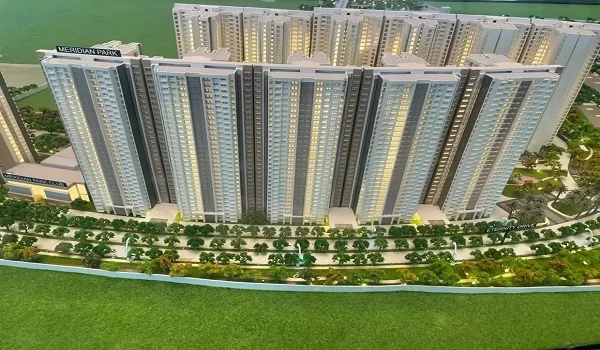
Godrej Epoque towers and floor layouts are planned as part of a high-rise luxury residential project in Neopolis, Kokapet, West Hyderabad. The project is planned across around 5.03 acres and offers 1,018 luxury residences. The layout is designed to provide open spaces, better movement within the community, and access to shared amenities. Godrej Epoque has 2 high-rise towers with 5 basements, a ground floor, and 58 residential floors. The project offers 3 and 4 BHK luxury apartments. Home sizes range from 1,960 sq. ft. for 3 BHK homes to 3,236 sq. ft. for 4 BHK homes. Prices start at ₹3.50 Crore. The EOI opened on 16 September 2026, and the official launch took place on 11 October 2026. The project is expected to be completed by 20 August 2031. Possession is planned for 05 September 2031. The project is TG RERA approved: P02400011291 (20 August 2026).
Godrej Epoque is planned with 75% open space across the site. About 3.75 acres will be used for green areas, landscaped parks, and outdoor sports spaces. Cars will enter the building through basement ramps that lead to the three-level parking area. This plan helps keep the main ground area safe and easy to walk around. The two 58-storey towers are also placed to allow better airflow between them. This layout can help bring more fresh air and natural light to the homes.















 Whatsapp