Godrej Epoque Floor Plan
Godrej Epoque offers modern 3 and 4 BHK ultra-luxury apartments across 2 high-rise towers with G+58 floors. The project offers 1,018 premium homes with unit sizes ranging from 1,960 sq. ft. to 3,236 sq. ft., designed for modern urban lifestyles.
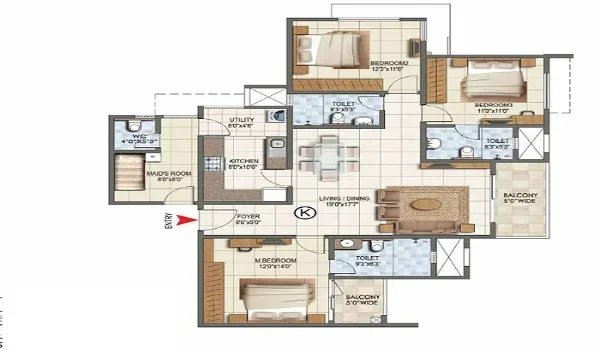
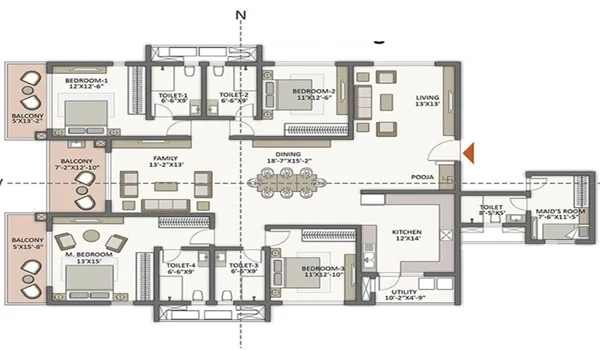
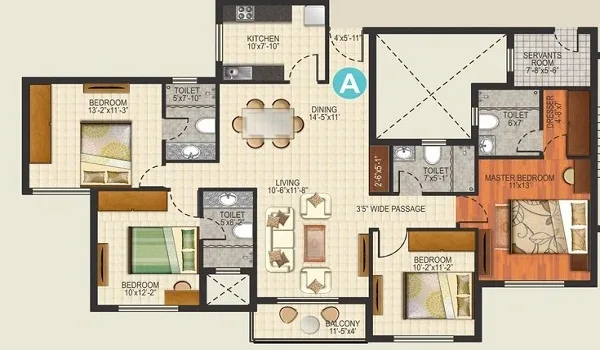
A floor plan is a procedural design in 2D that offers a complete overview of a house from the top. It shows the space between rooms and the size of each room. The Godrej Epoque floor plan PDF is available for all flats, which gives a clear drawing of the apartments.
Godrej Epoque has apartments in various sizes and dimensions, as mentioned below,
The floor plan acts as a blueprint that can be used by buyers to see the size of each room and to choose which house best fits their family. The plan also shows the location of each room in the apartments.
Types of Floor Plans
Godrej Epoque Kokapet offers the following 2 configurations:
- Godrej Epoque 3 BHK apartment Floor Plan
- Godrej Epoque 4 BHK apartment Floor Plan
Godrej Epoque is a low-density project, and all the residences are thoughtfully designed with first-class materials.
Godrej Epoque 3 BHK apartment floor plan
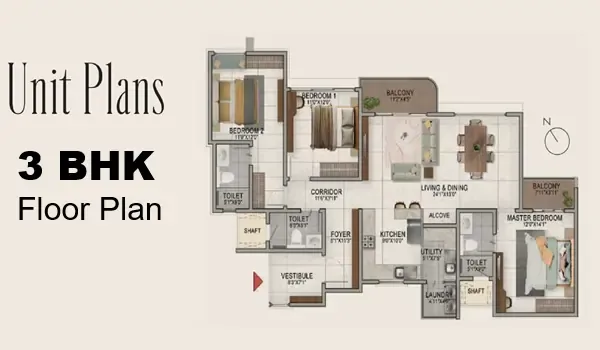
The Godrej Epoque 3 BHK apartment floor plan is available in a saleable area (SBA) of 1,960 to 2,704 sq ft. It typically includes 3 bedrooms, 3 bathrooms, a kitchen with utility, a large living-dining area, and 2 balconies. The 3BHK units are the best choice for joint families where many people are present in the household. All the 3BHK units have enough storage areas, with the needed privacy.
The 3BHK apartment floor plan will comprise
- 1 equipped kitchen with a utility area
- 3 bedrooms
- 3 bathrooms
- 1 foyer
- 2 Balconies
Godrej Epoque 4 BHK apartment floor plan
The Godrej Epoque 4 BHK apartment floor plan is available in a saleable area (SBA) of 3,148 to 3,236 sq ft. It typically includes 4 bedrooms, 3 bathrooms, a kitchen with utility, a large living-dining area, and 3 balconies. The 4 BHK units are the best choice for people who wish to have a luxury living area with a working space at home.
The 4BHK apartment floor plan will include
- One kitchen with a utility
- 4 bedrooms
- A study/work room
- 4 bathrooms
- A Living Room
- 4 Balconies
No flats will face each other, and privacy is high so that the entrance doors never face each other. All units have zero space wastage to give extra usable area in your house. All the flats are concealed, and no AC units are visible on the building façade.
Why the Godrej Epoque floor plan is different from others
- Big utility space is given with a full-height window in the kitchen
- Clear plan of flats with big rooms
- All windows are designed in a big size to give better ventilation
- Most of the flats have a foyer space at the entrance
- Enough Storage areas are added in all rooms
Godrej Epoque floor plan reviews are positive, and it is favoured by early buyers. The premium finishes make it the best choice for people who wish to live in luxury living spaces in Kokapet.
Frequently Asked Questions
1. Which floor layouts are offered by Godrej Epoque?
There are 3 and 4 BHK units in various sizes.
2. Can floor plans be changed for the flats in Godrej Epoque after booking?
No, the floor plans cannot be changed, as the project is based on a theme.
3. Are all the flats in Godrej Epoque ventilated?
The tower in this project is built using a cross-ventilation method so that all units will get better air and natural light.
4. What is the apartment size in Godrej Epoque?
The size ranges from 1,960 to 3,236 sq ft.
5. How many flats are offered in Godrej Epoque?
There are 1,018 luxury apartments.