What Are the Building Details for Godrej Epoque?
Featured Image of What Are the Building Details for Godrej Epoque?


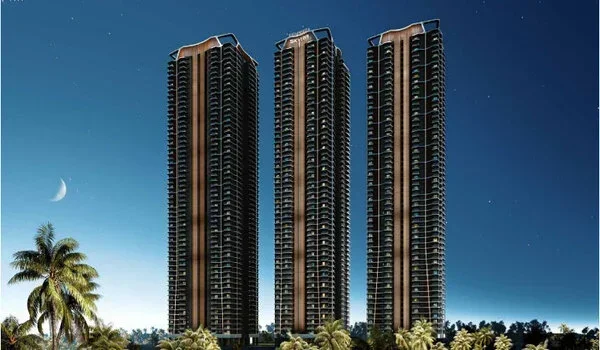
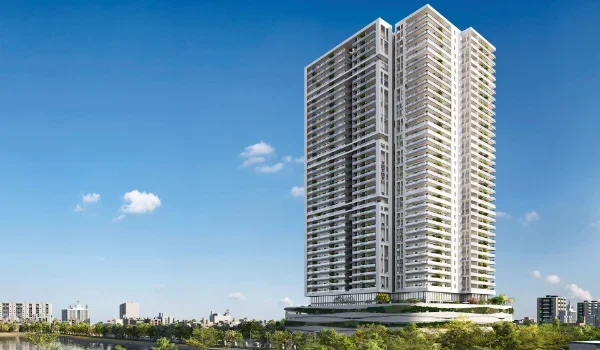
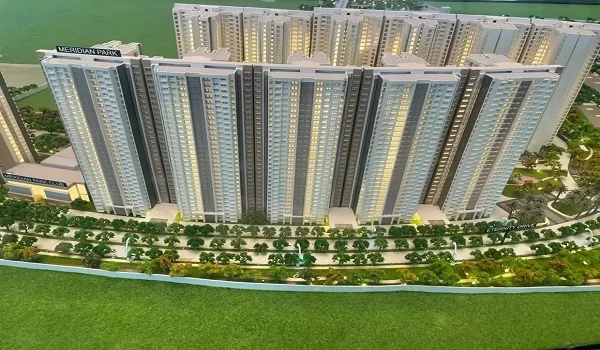
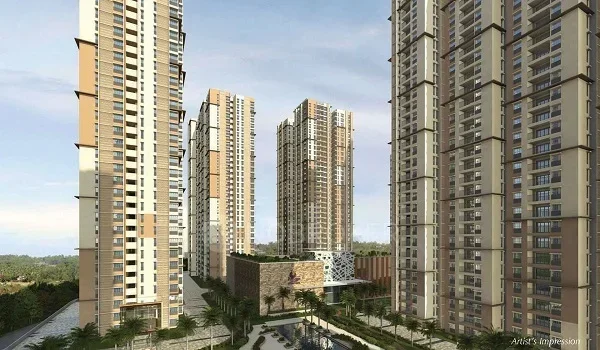
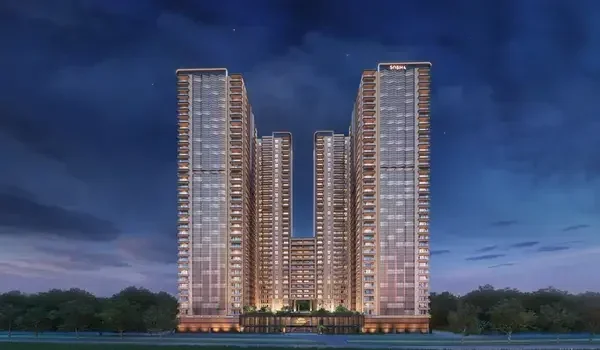
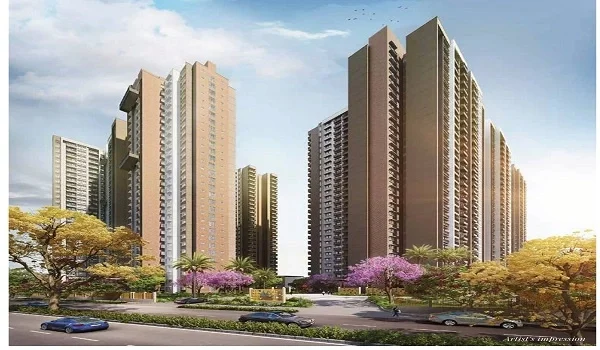
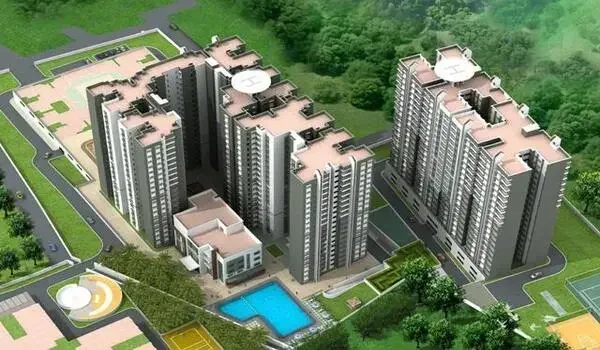
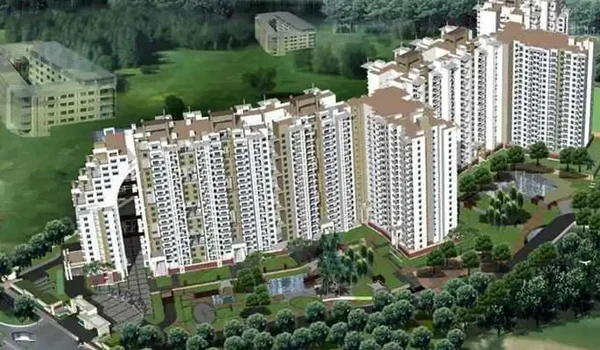
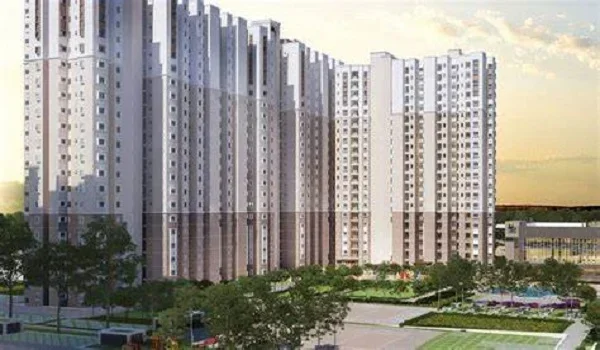
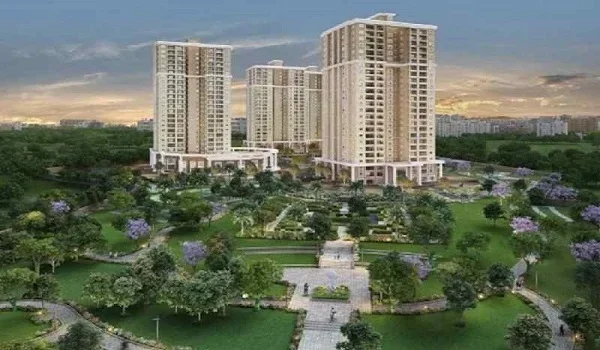
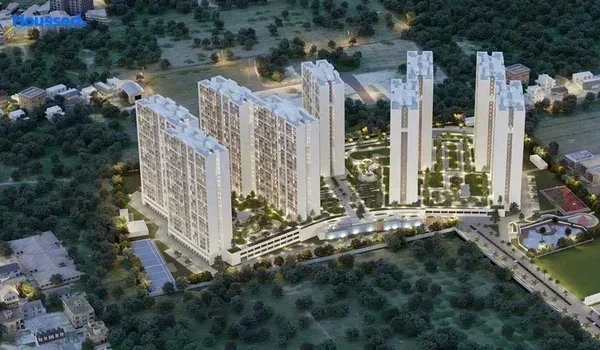
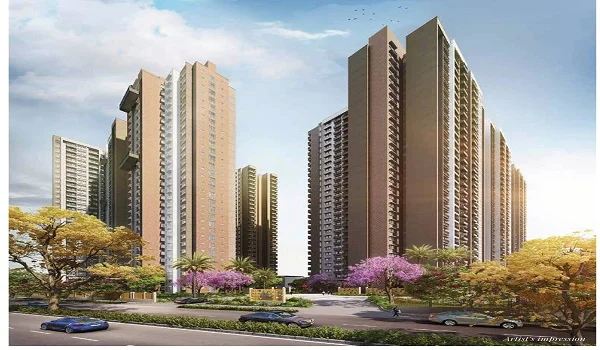
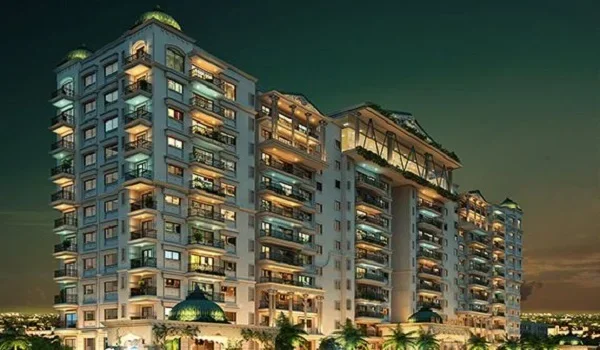
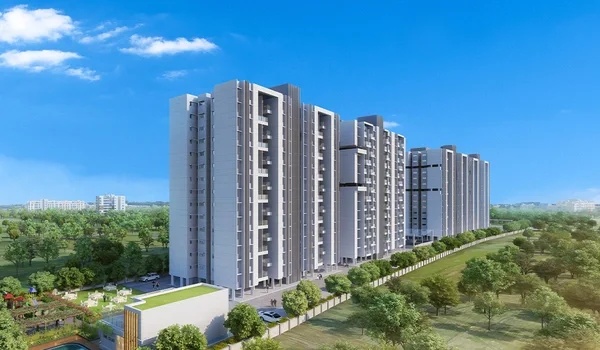
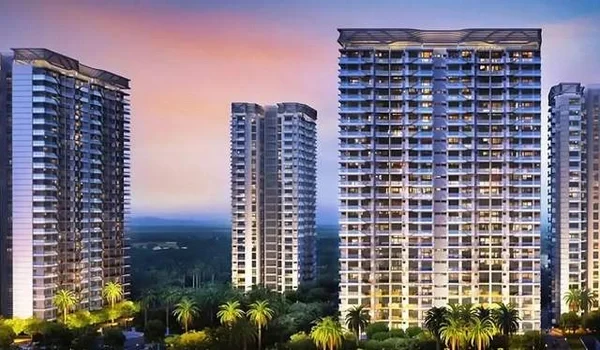
Godrej Epoque has two residential towers and one clubhouse building on a 5.03-acre site in Neopolis, Kokapet. The towers are planned with five basement levels, a ground floor and 58 upper floors. Together, they contain 1,018 apartments in 3 and 4 BHK layouts, according to the project’s Telangana RERA building schedule.

Tower 1 has 566 apartments, while Tower 2 has 452 apartments. The clubhouse is listed as the third building in the approved plan. The project is being developed by Godrej Properties Limited, and its proposed completion date in the filing is 20 August 2031.
Godrej Epoque Building Details at a Glance


Building Detail Approved Project Information
Land area 20,351.89 sq m, about 5.03 acres
Residential towers 2
Clubhouse buildings 1
Apartments 1,018
Apartment types 3 and 4 BHK
Tower height Ground floor plus 58 upper floors
Basement levels 5
Covered parking spaces 1,488
HMDA plan approval number 2439/HMDA/SWBP/2026
Proposed completion date 20 August 2031

The filing records three building units because it counts the clubhouse along with the two towers. It also lists 59 slabs of superstructure for each residential tower. This matches the project brief’s ground-plus-58-floor tower plan.

How Many Apartments Are in Each Godrej Epoque Tower?


Godrej Epoque’s two towers have different apartment counts. Tower 1 has 566 homes, made up of 392 three-bedroom and 174 four-bedroom apartments. Tower 2 has 452 homes, with 335 three-bedroom and 117 four-bedroom apartments.

Tower 3 BHK Apartments 4 BHK Apartments Total Homes
Tower 1 392 174 566
Tower 2 335 117 452
Total 727 291 1,018

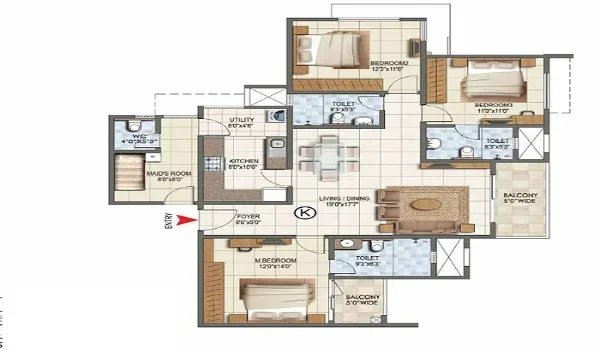
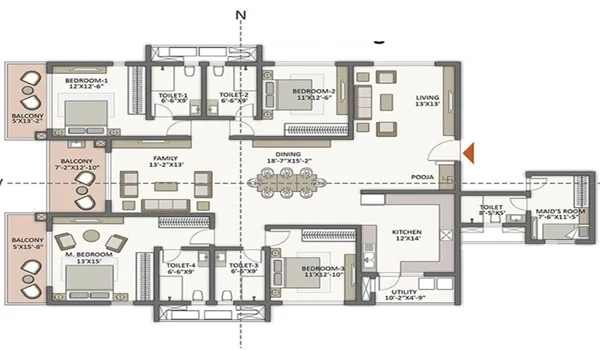
This tower-wise split is useful when comparing homes. Tower 1 has more apartments overall, while both towers offer 3 and 4 BHK choices. The exact floor, apartment layout and view depend on the unit selected.

How Many Floors Does Godrej Epoque Have?


Each Godrej Epoque residential tower is planned with 58 upper floors above the ground floor. The RERA schedule also shows five basement levels. The basements form part of the parking and building services plan; they are separate from the residential floors.

The apartment schedule runs from ground-floor homes to homes on the upper floors. It also lists an amenities space on the 58th floor of each tower. That entry is not counted as an apartment, which is why the two towers have 1,018 homes rather than 1,020.

What Are the Godrej Epoque Clubhouse Building Details?


The clubhouse is a separate building in the Godrej Epoque plan. Its RERA building schedule lists a ground floor and five upper floors, along with five basement levels. These clubhouse floor entries are not part of the 1,018-apartment count.

The project brief describes a clubhouse of about 25,000 sq ft. Planned facilities include a pool, gym, indoor games, event spaces and areas for children. The final floor-wise use of the clubhouse will be shown in its approved layout and project plans.

Godrej Epoque Building Area and Parking Plan


The approved built-up area recorded for Godrej Epoque is 248,207.09 sq m across the project. This figure covers the development as approved; it is not the saleable area of the apartments. Individual apartment sizes and room layouts need to be read from the relevant floor plan.

The RERA filing provides for 1,488 covered parking spaces and records zero open parking area. That is about 1.46 covered spaces for each apartment when averaged across the project. An average does not set the parking allotment for a particular 3 or 4 BHK home.

Godrej Epoque Building Approval and Completion Date


Godrej Epoque’s filing names HMDA as the planning authority and gives the plan approval number 2439/HMDA/SWBP/2026. The project approval date shown is 20 August 2026. Its Telangana RERA registration number is P02400011291.
The filing gives 20 August 2031 as the proposed completion date for Tower 1, Tower 2 and the clubhouse building. Buyers looking at a specific apartment should use its tower and unit details when checking the approved plan and sale documents.

FAQs


1. How many buildings are there in Godrej Epoque?

There are three buildings in the project plan: two residential towers and one clubhouse building.

2. How many floors are in the Godrej Epoque towers?

Each residential tower is planned with a ground floor and 58 upper floors. The building schedule also lists five basement levels.

3. How many apartments does Godrej Epoque have?

Godrej Epoque has 1,018 apartments. Tower 1 has 566, and Tower 2 has 452.

4. How many 3 and 4 BHK homes are there?

The tower schedules list 727 three-bedroom apartments and 291 four-bedroom apartments across the project.

5. Is the clubhouse included in the apartment count?

No. The clubhouse is the third building in the approved plan, while the 1,018 homes are in the two residential towers.

6. What is the proposed completion date for the buildings?

The Telangana RERA filing gives 20 August 2031 as the proposed completion date for both towers and the clubhouse.

Godrej Epoque Blog


Call Enquiry Whatsapp Enquiry Whatsapp
Enquire Now