Godrej Epoque Specifications
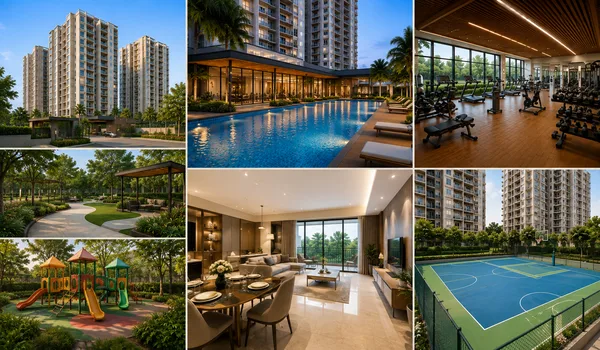
Godrej Epoque highlight the standards that Godrej Properties follows in every project. Each apartment is built with RCC frame and shear wall technology, vitrified flooring, chrome-plated bathroom fittings, and a modular kitchen. The builder has chosen high-quality specifications that offer better durability, which will help improve resale value in the Kokapet area.
Specifications enumerate the materials that are employed in the construction of the project. Godrej Properties has provided this, so buyers can evaluate the quality of all the materials that will be used in this project. The specifications of Godrej Epoque will meet world class standards. Buyers can verify this by downloading the Godrej Epoque specifications PDF that is added on this website.
The Detailed Specifications of Godrej Epoque are as follows,
Structure
- RCC frame with shear wall technology
- Cement blocks integrated in some areas
Apartment Flooring
- The bedrooms, entry, living room, hallways, kitchen, dining room, and small utility room are surfaced with vitrified tiles.
- The balcony floor is done with ceramic tiles.
Kitchen
- The kitchen has a big utility area with tiles
- Many plug points are added for grinders, washing machines, dish washers, etc.
- RO points are added in the kitchen for water
- The kitchen counters have enough space for a modular kitchen setup
- A ceramic tile strip is installed along a certain length of the kitchen counter
- The utility area offers adequate space for a sink
- Multiple power plugs are added for modern appliances
Lobby
- Quality texture paints for lobby walls
- The service lobby and full stair case finished in Kota Stone
- The basement and upper lobbies will have vitrified tiles
- A lobby on the ground floor of each tower
- All common walls will show a mixture of texture paint, and ceilings are coated with distemper
Bedroom Flooring and Electrical
- Laminated floor is added in master bedroom
- Vitrified tile in extra bedrooms
- All Master bedrooms have a spacious balcony to improve natural light and airflow
- All wiring is done using PVC insulated wires, and modular switches are added
- All bedrooms are with enough electrical points
- All bedrooms will have a TV point
Internal Doors
- The main entry door is crafted from Teak Wood
- All bedrooms will have a wood flush door
- UPVC frame and slide door shutter for the external doors
External Doors and Windows
- UPVC doors and shutters for all flats
- Aluminum windows and doors are added
- UPVC windows for all units
Living Room
- The entrance reaches 8 feet high, securing Vaastu entry
- Enough lights and plug points for charging and for other gadgets
- Tall glass windows for air flow and sunlight
- TV, Internet, and phone points are wired
Toilets
- First class fixtures placed in all bath rooms
- Rainwater harvest unit drain pipes are connected
- Suspended pipelines are clamped in all toilets
- Towel rods and soap stands are added
- Chrome plated fittings are added in all toilets
- All toilets with geyser points
- Ceramic tiles in all rest rooms
- Upper floor toilets get hot water from solar devices
- Exhaust fan points added for bath rooms
- PVC coated false ceilings are mounted in all rest rooms
- Master bath room with a shower panel
- Wash basin added in master toilet, and pedestal basin set in extra toilets
Common Area Flooring
- Granite is laid for the reception area
- Quality tiles are fixed for all common areas
Painting
- External walls with distemper paint
- Internal walls covered with emulsion paints
- All railings with enamel paint
Balcony
- Balconies with anti skid ceramic tiles
Lifts
- Lift cladding is attached to the granite
- Service lifts for bringing heavy materials
- High speed lifts of apt size added on all floors
Security System
- 24*7 security with intercom feature
- Gas leak detectors for extra safety
- CCTVs monitoring all common areas
DG Power
- Buyers will get 100% power backup at an extra cost
- All common areas maintain 24*7 power supply
The project supplies parking space with a car washing bay and EV charging features. There are water treatment methods and waste disposal methods to maintain an eco friendly area. Security is given with CCTVs, security alarms, video door phones, and a 24*7 teams regulating entry.
Godrej Epoque specifications review
Godrej Epoque specifications reviews are top notch, which shows that the raw materials used are of the best quality. The Godrej Epoque specifications PDF is added to this website, and buyers can download it to know all the raw materials that are used in this project.
Frequently Asked Questions
1. How is the air flow of flats at Godrej Epoque?
All flats have windows to have better air flow for the full day.
2. What safety features are added in Godrej Epoque?
The project has CCTVs, a 24/7 security team, and video door phones for safety.
3. Do all rooms in the flats have power plugs to use all gadgets?
Every room has power outlets to use all the gadgets easily.
4. Are there lifts to move from one floor to another in the tower?
High speed lifts are added on every floor to move to any floor easily.
5. Is there any parking space for all buyers in this project?
Yes. As per the RERA filing, the project provides 1,488 covered parking slots across 5 basement levels, with two-wheeler and car parking areas for buyers.