Neopolis infrastructure pipeline 2026-2030
Featured Image of Neopolis infrastructure pipeline 2026-2030


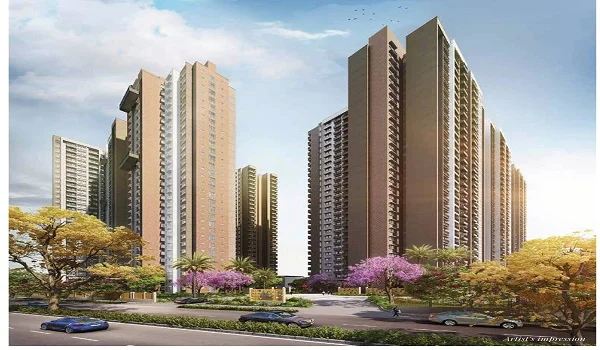
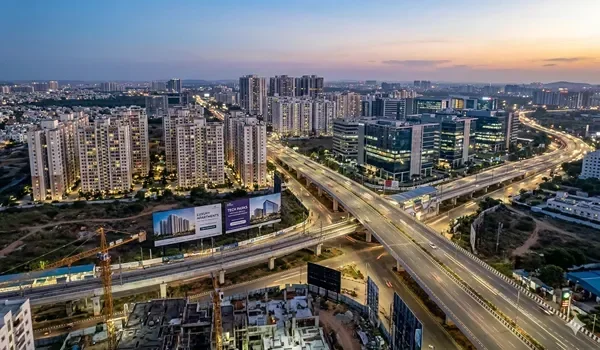
Neopolis infrastructure pipeline 2026–2030 defines Hyderabad’s state-backed master plan to build out 530 acres in Kokapet with a ₹110 crore road network. The layout adds fast train links, direct Outer Ring Road (ORR) ramps, and wide roads built for 50-story towers. State planners at HMDA put all water, storm, and power lines underground. This planning stops road digging and avoids the mess seen in older IT zones.

The 2026 to 2030 period marks the shift from basic site work to complete civic infrastructure. New residential towers are also coming up across Kokapet. The new road network is planned to improve access from the Financial District, Nanakramguda, and Gachibowli to Neopolis, making daily travel more direct.

Hyderabad Metro Rail Phase 2 Linkages


Hyderabad Metro Rail Phase 2 plans to connect Kokapet Neopolis with Raidurg through an elevated metro line and new stations. The project is planned for the 2026 to 2030 period and could make travel to the Financial District quicker. The planned metro network would also make it easier to reach other parts of Hyderabad and the airport.

  • Track Route: The 3.3 km elevated line runs west from Raidurg into the heart of Neopolis.
  • Two Stations: Both stops get skywalks, pickup spots, and local feeder buses.
  • Rider Volume: Trains can carry over 25,000 riders per hour, pulling cars off local roads.

This rail link helps tech teams commute without using personal cars. Fast trains also help fill new office space in Kokapet through 2030.

Arterial Road Networks and Outer Ring Road Trumpet Interchanges


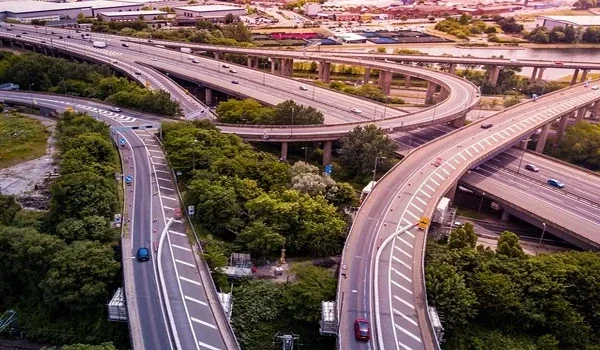
Neopolis has a six-lane, 3.57-km link road built at a cost of ₹110 crore, with flyover ramps connecting directly to the Outer Ring Road. The road runs from Shankarpally Road near MGIT to Manikonda. It also connects Kokapet, Puppalaguda, and Narsingi, making travel between these areas easier and more direct.

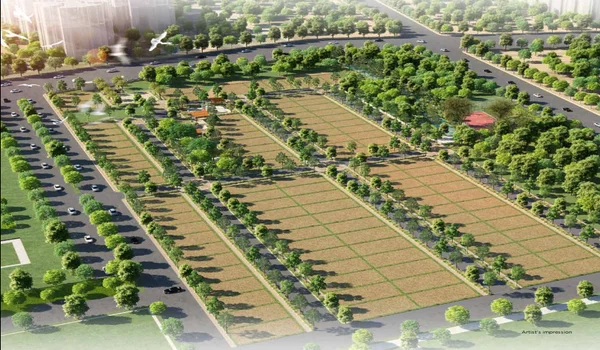
Inside the 530-acre zone, main roads run in an open grid with 36-meter, 45-meter, and 60-meter widths:

  • Direct Flyover Ramps: Curved bridge ramps connect the site directly to the ORR at Exit 1.
  • Underground Utility Boxes: Concrete ground ducts hold power lines, web cables, and gas pipes so crews never dig up the asphalt.

  • Walkways and Bike Lanes: Wide paths and marked cycle lanes run alongside green runoff zones.

This grid layout keeps local traffic moving fast and gives drivers a direct run to the airport and IT parks.

Subterranean Utility Corridors and Smart Grid Frameworks


Neopolis runs all its main pipes under the ground. Rain drains through closed pipes so water never pools on the roads. Fresh water comes in from the Krishna and Godavari rivers through twin lines. The power grid uses indoor 220/33 kV stations. These small hubs save land and keep the lights on during bad storms.

  • Dual Water Lines: Clean drinking lines run next to treated lines used for cooling towers and parks.
  • On-Site Waste Plants: Local treatment plants clean waste so zero dirty water leaves the site.
  • Smart Pipe Sensors: Digital monitors track pipe flow, spot leaks early, and open storm gates in heavy rains.

These deep utilities help Neopolis host big company offices, luxury hotels, and high-rise homes without power cuts or dry taps.

Integrating High-Density Living: The Godrej Epoque Infrastructure Case


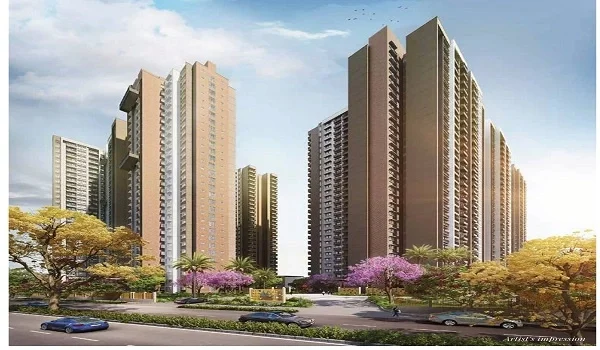
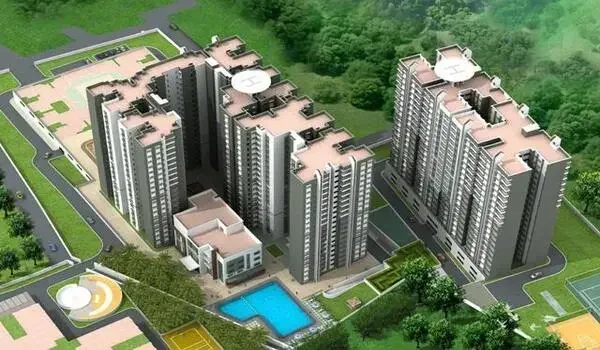
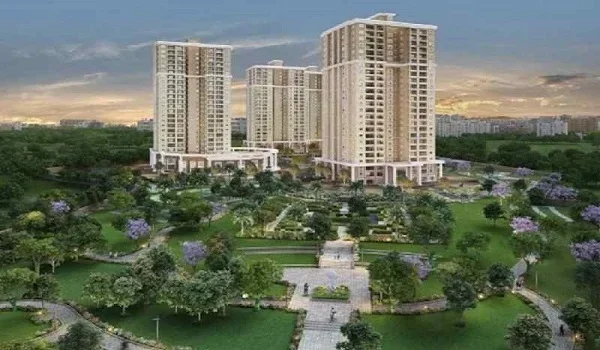
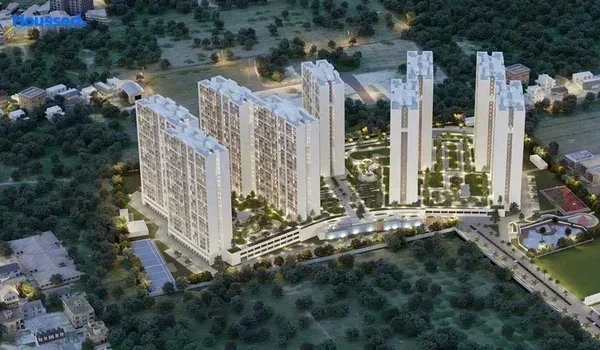
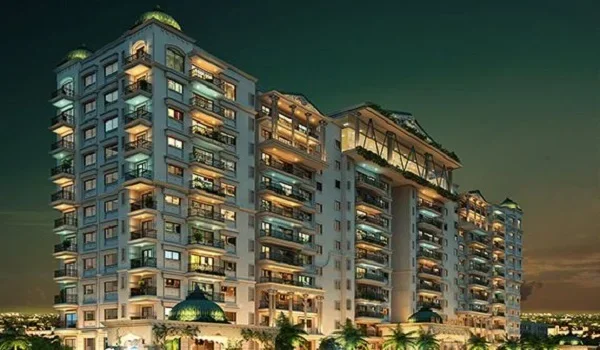
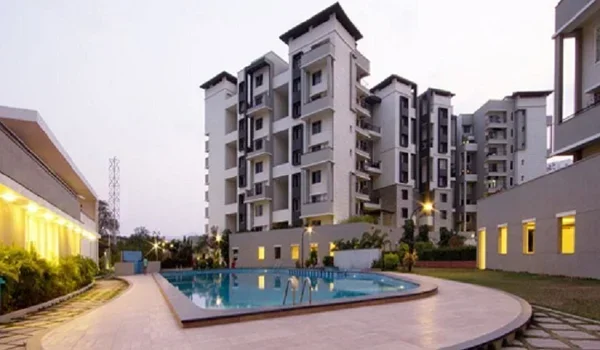
Godrej Epoque is a luxury residential project in Neopolis, Kokapet, spread across about 5 acres. It has two 58-storey towers with 1,018 homes. The project launched on 11 October 2026, with construction expected to finish by 20 August 2031. Home keys are planned to be handed over from 05 September 2031. See the full Godrej Epoque location, address and map.

Feature Project Details
Site Area ~5 Acres
Structure 5 Basements + Ground + 58 Floors
Total Residences 1,018 Units
Configurations 3 & 4 BHK
Clubhouse Area ~25,000 Sq. Ft.
Open Green Area Around 75%
Launch Date 11 October 2026
Completion Date 20 August 2031
Possession Date 05 September 2031

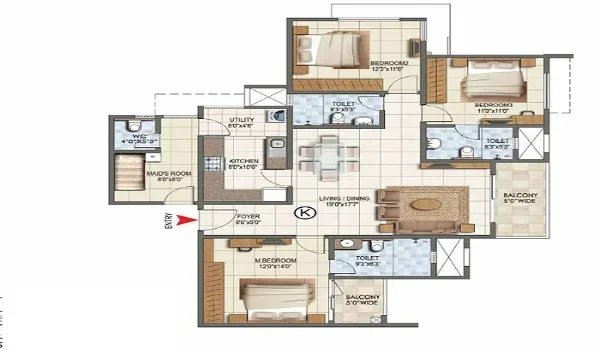
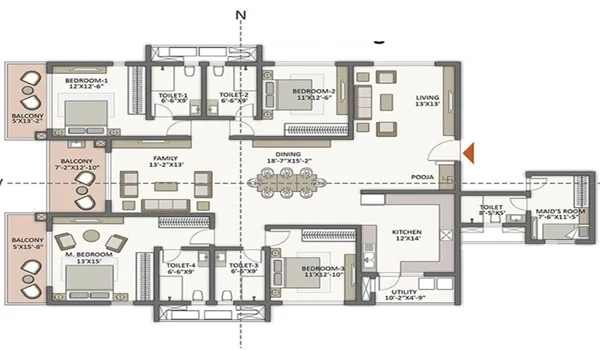
The site has large 3 BHK and 4 BHK layouts from 1,960 sq. ft. to 3,236 sq. ft., with open desks and utility decks:

  • 3 BHK Homes: Sizes range from 1,960 sq. ft. to 2,704 sq. ft.
  • 4 BHK Plus Study: Large family flats planned at 3,148 to 3,236 sq. ft. with four baths.

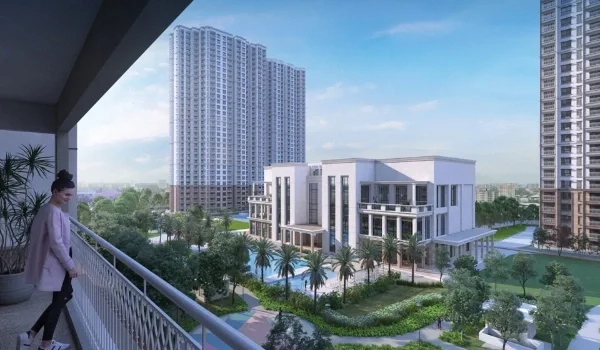
Residents connect right onto the 45-meter Neopolis street grid. That means a quick 4 to 5 kilometer drive to the Financial District and Nanakramguda. Gachibowli is 8 kilometers away, HITEC City is 10 to 12 kilometers out, and the airport is 28 to 32 kilometers via the ORR. Around 75% of the site is open green land. The project also adds a 25,000 sq. ft. clubhouse, rainwater catch tanks, and green power systems that plug straight into the Neopolis civic grid.

FAQs


1. What is the Neopolis infrastructure pipeline 2026–2030?

The Neopolis infrastructure pipeline 2026–2030 is a state plan by HMDA that adds metro lines, 36-to-60-meter-wide roads, ORR flyovers, and buried pipes across 530 acres in Kokapet.

2. How will the Hyderabad Metro Rail serve Neopolis Kokapet?

Hyderabad Metro Rail Phase 2 extends the blue line 3.3 kilometers west from Raidurg into Kokapet Neopolis, adding two new stops for daily commuters.

3. What road projects are underway around Kokapet Neopolis?

Crews are building a 3.57-kilometer, six-lane road for ₹110 crore from Shankarpally Road to Manikonda, along with dedicated ORR flyover ramps.

4. What are the core project details and delivery timelines for Godrej Epoque?

Godrej Epoque covers 5 acres with two 58-story towers and 1,018 units in 3 and 4 BHK sizes (1,960 to 3,236 sq. ft.), launched on 11 October 2026 and finishing on 20 August 2031.

5. How does Neopolis manage utilities differently from older IT corridors?

Neopolis puts all power, gas, and web cables in underground concrete ducts, recycles all dirty water on site, and draws drinking water from the Krishna and Godavari lines.

Call Enquiry Whatsapp Enquiry Whatsapp
Enquire Now