Godrej Epoque open space & green layout design
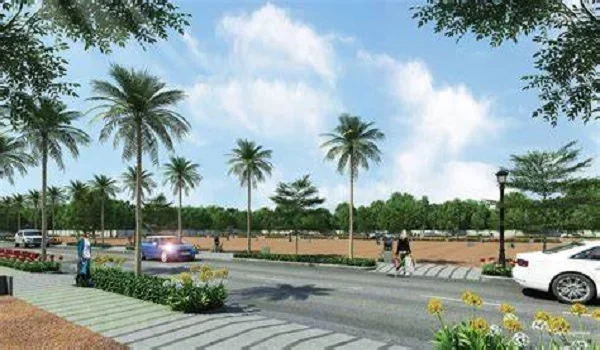
Featured Image of Godrej Epoque open space & green layout design


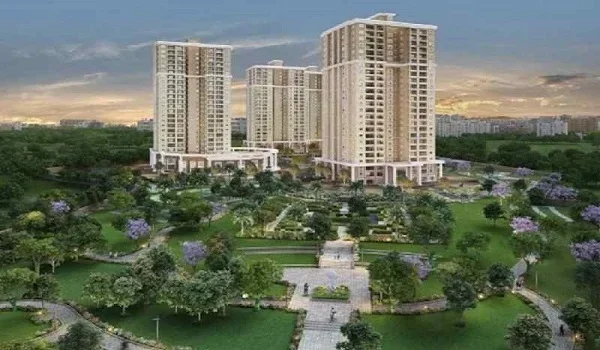
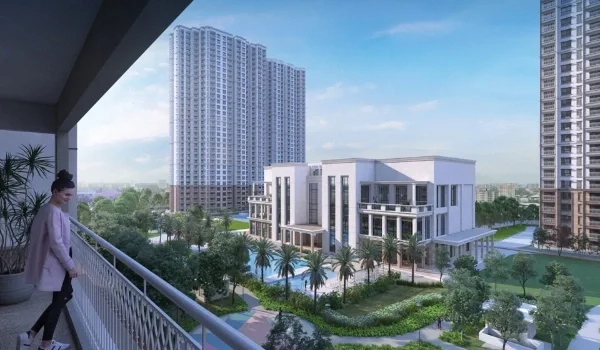
Godrej Epoque is planned with open spaces and green areas to create a more comfortable residential setting. The project uses landscaped spaces, gardens, walking areas, and open zones to add more greenery around the homes. This green layout can help residents enjoy better views, fresh surroundings, and a calmer daily environment. The open-space planning also gives the project a less crowded feel while keeping key amenities and homes well connected. See all Godrej Epoque amenities.

Key Details Official Information
Project Name Godrej Epoque
Builder Name Godrej Properties
Launch Date October 11, 2026
Possession Date September 5, 2031
RERA Status Telangana RERA Approved — P02400011291

Architectural Master Planning and Open Space Allocation


Open space planning is a core part of Godrej Epoque. The project layout places the main towers around the edges of the site. This leaves a large central area completely open for gardens and green parks.

  • More Open Space: Over 70% of the land is kept open for trees, lawns, plants, and green areas.
  • Wide Space Between Towers: The towers have wide gaps between them. This allows more natural light and fresh air to reach the homes.
  • Easy Walking Paths: Clear pathways connect the building lobbies to the central garden. Residents can use these paths for daily walks and easy movement.
  • Cooler Green Surroundings: Trees and plants can help reduce heat around the open areas. This can make the outdoor spaces feel cooler on hot summer days.

Landscaping Features and Environmental Elements


The green layout brings nature close to your home. Parks, trees, and planted areas add fresh greenery to the community. These spaces also create a calm and pleasant setting for everyday living.

  • Landscaped Green Parks: Open lawns built for morning yoga, light exercise, and family relaxation.
  • Tree-Lined Paths: Shaded walkways built with special paving that absorbs rainwater easily.
  • Safe Play Zones: Soft-ground outdoor play areas designed specifically for young children.
  • Outer Green Belts: Rows of tall trees along the outer walls filter street noise and dust.
  • Quiet Garden Nooks: Small seating areas placed under shade trees for peaceful reading.

Health and Wellness Benefits of Green Residential Layouts


Living near green open spaces makes daily life much healthier. Clean outdoor air and peaceful views help lower everyday stress.

  • Cleaner Outdoor Air: Leaves and plants catch airborne dust and release fresh oxygen daily.
  • Natural Cooling: Grass and trees absorb far less heat than concrete floors.
  • Noise Reduction: Thick plant borders act as natural sound walls against road traffic.
  • Daily Fitness: Easy access to open gardens encourages residents to walk and exercise more.

Green Spaces Surrounding Residential Towers


Green spaces around each tower give residents pleasant views from their homes. The layout also allows good natural light in the morning and fresh air in the evening. This creates a bright, airy, and comfortable living space.

  • Garden Balcony Views: Most rooms look directly down onto central lawns and trees.
  • Better Indoor Light: Wide open areas prevent towers from blocking sunlight from each other.
  • Easy Ground Access: Ground floor lobbies open right into manicured grass zones.
  • Peaceful Surroundings: Lush bushes and flower beds create a soft, welcoming entrance.

Walking Corridors and Outdoor Fitness Amenities


Walking paths are a key feature of the Godrej Epoque green layout. These paths are completely separated from car driveways, keeping pedestrians safe at all times.

  • Smooth Jogging Tracks: Soft track surfaces protect your joints while running or walking.
  • Reflexology Paths: Textured stone tracks built to help older residents improve foot circulation.
  • Open-Air Gyms: Simple workout gear set inside green gardens for outdoor fitness.
  • Shaded Rest Spots: Benches and small gazebos placed along paths for quick breaks.

Visual Value and Long-Term Spatial Advantage


A well-planned open layout adds lasting value to a residential community. Homes surrounded by parks stay popular and maintain high demand over time.

  • Uncluttered Look: Generous space between buildings keeps the project looking clean and modern.
  • Thriving Plants: Growing trees and bushes build a rich natural habitat over the years.
  • Better Home Privacy: Extra distance between opposite windows protects your family's privacy.
  • High Buyer Interest: Renters and buyers always prefer homes with gardens and open space.

Why Modern Homebuyers Prioritize Sustainable Layout Design


Homebuyers today look for more than just indoor space. They want a well-planned project that offers healthy outdoor living for their families.

  • Usable Lawn Space: Real grass lawns designed for daily outdoor use, not just for show.
  • Child Safety: Car-free green zones let kids play without safety worries.
  • Lower Power Bills: Good sunlight and natural breeze lower the need for indoor lights and AC.
  • Clean Rain Drainage: Quality ground planning prevents water pooling during heavy rains.

Godrej Epoque: Balancing Architecture with Nature


Godrej Epoque balances tall modern buildings with soft natural parks. The mix of homes, gardens, paths, and open zones creates a complete living space. Residents can move from their front doors directly into peaceful green areas.

Conclusion

Godrej Epoque open space and green layout design focuses on creating a residential environment where buildings and greenery work together. Landscaped areas, open zones, walking spaces, and green views can add more comfort to daily life. For buyers comparing residential projects, the amount and placement of open space can be an important factor along with apartment size, location, amenities, pricing, and connectivity.

Frequently Asked Questions


1. What is the focus of the Godrej Epoque green layout?

The layout focuses on combining residential towers with open green spaces, gardens, and walking areas to create a comfortable home setting.

2. What are the launch and possession dates for Godrej Epoque?

The project's proposed launch date is October 11, 2026, and the expected possession date is September 5, 2031.

3. Are there walking and exercise areas in the project?

Yes, Godrej Epoque features dedicated jogging tracks, tree-lined walking paths, reflexology trails, and outdoor workout zones.

4. How do open green spaces benefit families living here?

Green open spaces provide clean air, lower outdoor heat, reduce traffic noise, and offer safe places for children to play.

5. Why should buyers check the open space layout before buying?

Checking the open space layout ensures your future home will have good daylight, fresh air, private views, and long-term resale value.

Call Enquiry Whatsapp Enquiry Whatsapp
Enquire Now